113 Coldstream Avenue, Toronto, Ontario, Canada. - Hero Image
113
Coldstream Avenue
Toronto | Ontario

The Soul of

Grand Design

View More
Menu
Barry Cohen -
Barry Cohen -
Presented At
$7,157,179
Bedrooms
4
Bathrooms
8
Living
6,400
SQFT
113 Coldstream Avenue, Toronto, Ontario, Canada. - Photo 1
113 Coldstream Avenue, Toronto, Ontario, Canada. - Photo 2
113 Coldstream Avenue, Toronto, Ontario, Canada. - Photo 3
113 Coldstream Avenue, Toronto, Ontario, Canada. - Photo 4
113 Coldstream Avenue, Toronto, Ontario, Canada. - Photo 5
113 Coldstream Avenue, Toronto, Ontario, Canada. - Photo 6
113 Coldstream Avenue, Toronto, Ontario, Canada. - Photo 7
113 Coldstream Avenue, Toronto, Ontario, Canada. - Photo 8
113 Coldstream Avenue, Toronto, Ontario, Canada. - Photo 9
113 Coldstream Avenue, Toronto, Ontario, Canada. - Photo 10
113 Coldstream Avenue, Toronto, Ontario, Canada. - Photo 11
113 Coldstream Avenue, Toronto, Ontario, Canada. - Photo 12
113 Coldstream Avenue, Toronto, Ontario, Canada. - Photo 13
113 Coldstream Avenue, Toronto, Ontario, Canada. - Photo 14
113 Coldstream Avenue, Toronto, Ontario, Canada. - Photo 15
113 Coldstream Avenue, Toronto, Ontario, Canada. - Photo 16
113 Coldstream Avenue, Toronto, Ontario, Canada. - Photo 17
113 Coldstream Avenue, Toronto, Ontario, Canada. - Photo 18
113 Coldstream Avenue, Toronto, Ontario, Canada. - Photo 19
113 Coldstream Avenue, Toronto, Ontario, Canada. - Photo 20
113 Coldstream Avenue, Toronto, Ontario, Canada. - Photo 21
113 Coldstream Avenue, Toronto, Ontario, Canada. - Photo 22
113 Coldstream Avenue, Toronto, Ontario, Canada. - Photo 23
113 Coldstream Avenue, Toronto, Ontario, Canada. - Photo 24
113 Coldstream Avenue, Toronto, Ontario, Canada. - Photo 25
113 Coldstream Avenue, Toronto, Ontario, Canada. - Photo 26
113 Coldstream Avenue, Toronto, Ontario, Canada. - Photo 27
113 Coldstream Avenue, Toronto, Ontario, Canada. - Photo 28
113 Coldstream Avenue, Toronto, Ontario, Canada. - Photo 29
113 Coldstream Avenue, Toronto, Ontario, Canada. - Photo 30
113 Coldstream Avenue, Toronto, Ontario, Canada. - Photo 31
113 Coldstream Avenue, Toronto, Ontario, Canada. - Photo 32
113 Coldstream Avenue, Toronto, Ontario, Canada. - Photo 33
113 Coldstream Avenue, Toronto, Ontario, Canada. - Photo 34
Thumbnail 1
Thumbnail 2
Thumbnail 3
Thumbnail 4
Thumbnail 5
Thumbnail 6
Thumbnail 7
Thumbnail 8
Thumbnail 9
Thumbnail 10
Thumbnail 11
Thumbnail 12
Thumbnail 13
Thumbnail 14
Thumbnail 15
Thumbnail 16
Thumbnail 17
Thumbnail 18
Thumbnail 19
Thumbnail 20
Thumbnail 21
Thumbnail 22
Thumbnail 23
Thumbnail 24
Thumbnail 25
Thumbnail 26
Thumbnail 27
Thumbnail 28
Thumbnail 29
Thumbnail 30
Thumbnail 31
Thumbnail 32
Thumbnail 33
Thumbnail 34
113 Coldstream Avenue, Toronto, Ontario, Canada. , Toronto , Ontario

Breathtaking Lytton Park Estate

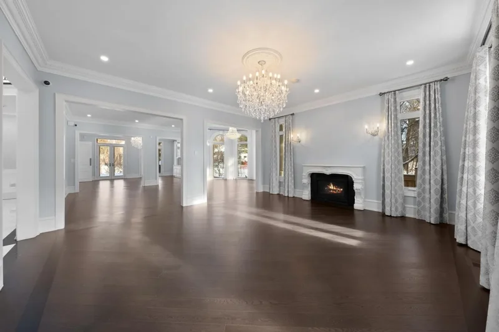
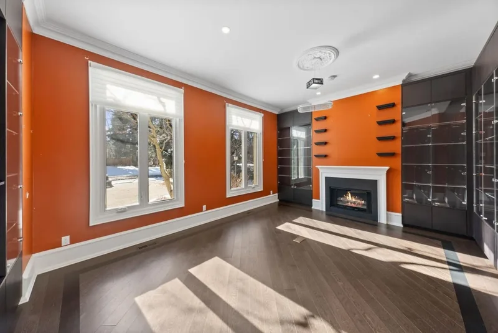
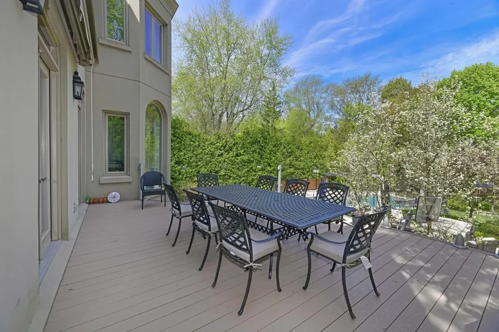
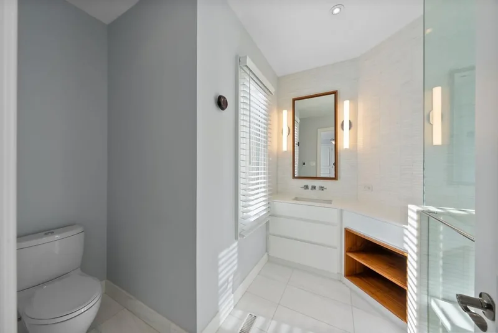
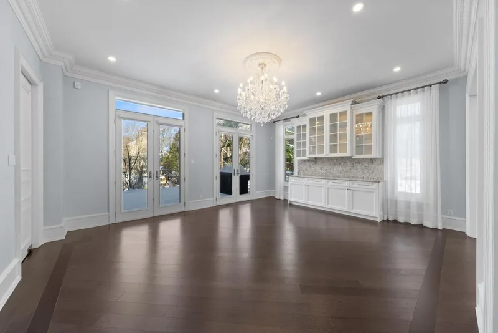
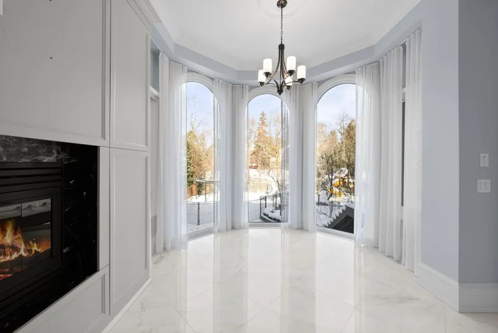
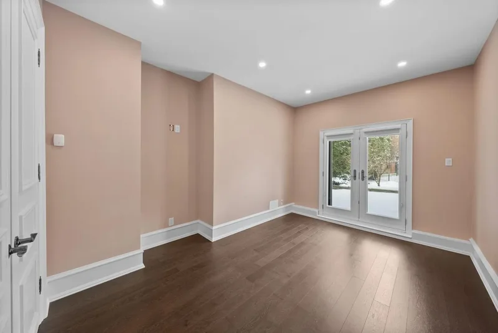
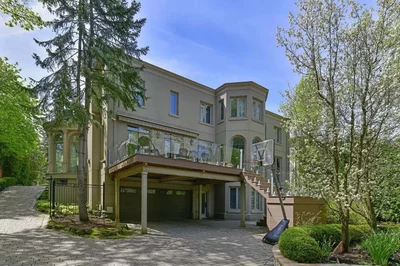
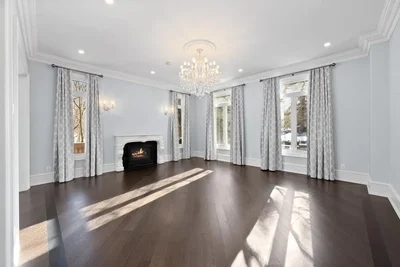
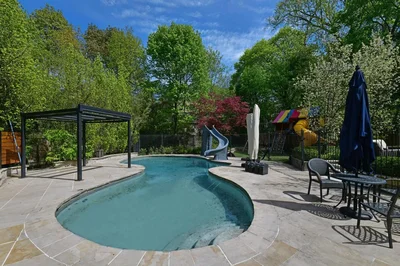
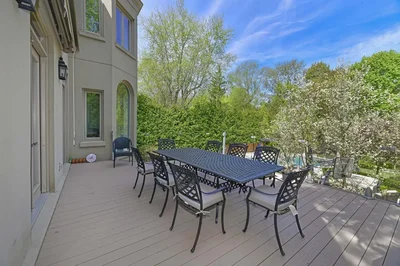
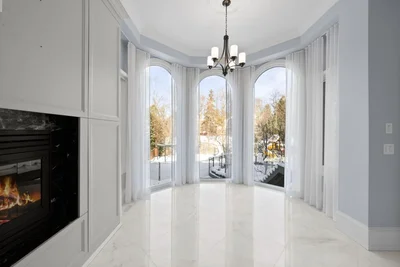
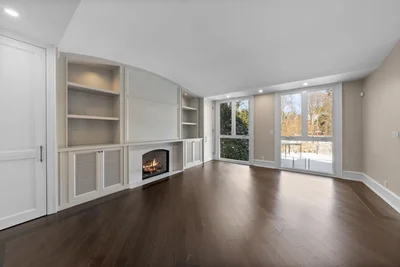
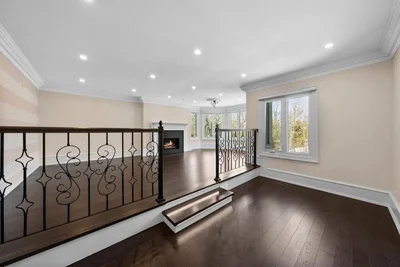
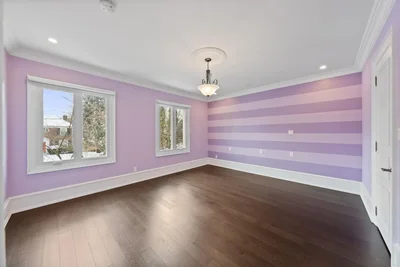
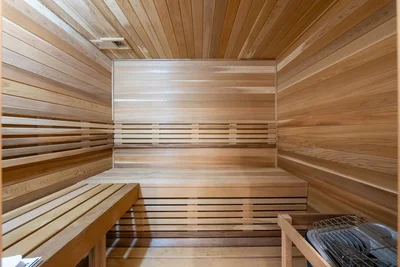
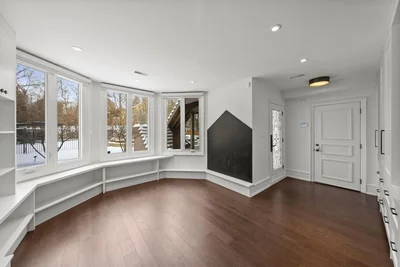
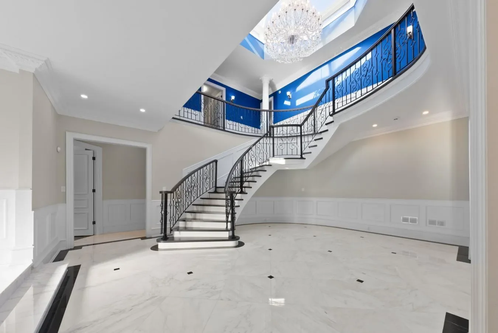
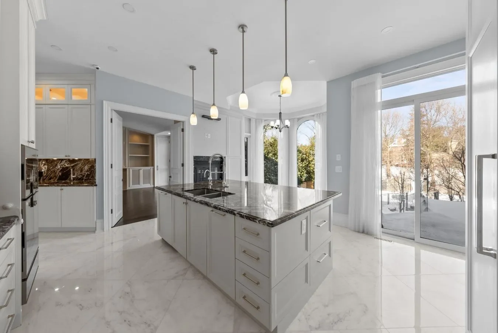
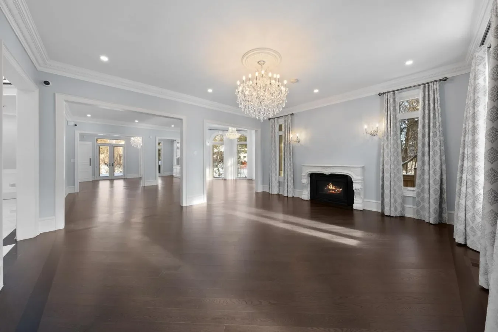
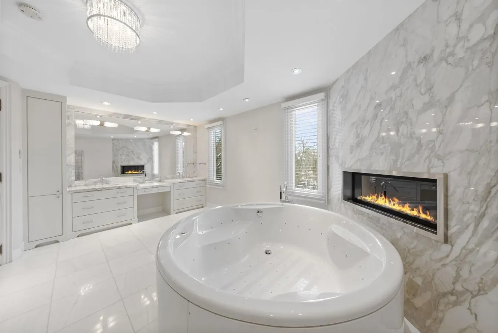
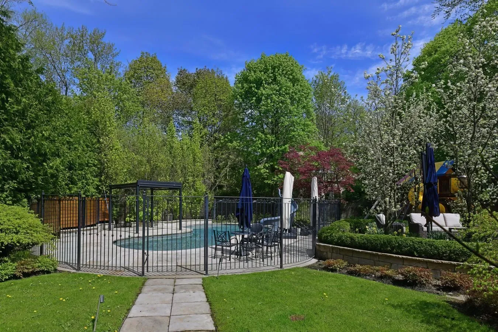
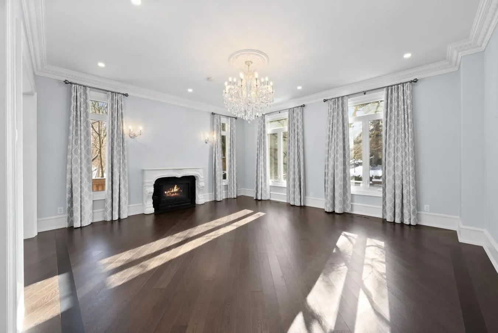
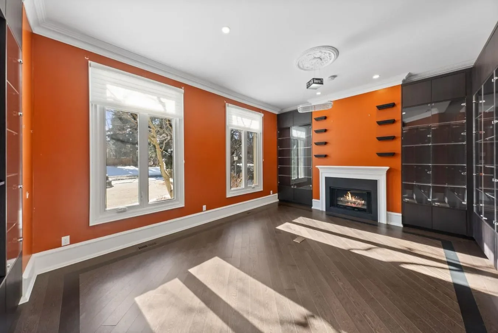
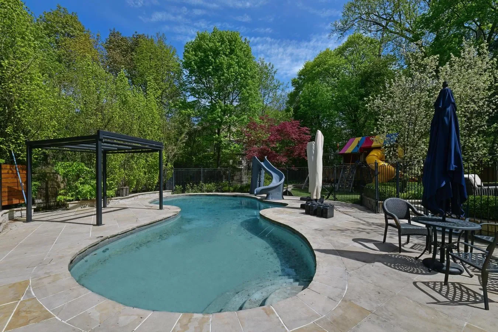
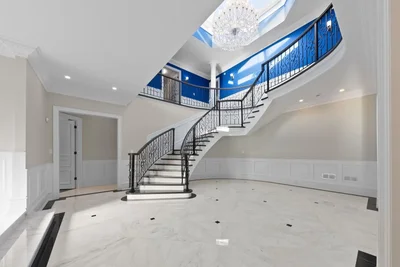
A rare opportunity to own a landmark property in highly sought after Lytton Park! This breathtaking estate is poised on a rare double lot on a spectacular ravine setting offering the ultimate privacy and serene views. A heated circular driveway welcomes you to this recently renovated 6,400sf residence. Boasts a dramatic grand foyer with soaring ceilings, sweeping staircase, a skylight and marble floors. The main floor offers graciously proportioned principal rooms. The open formal living and dining rooms are beautifully separated by a large conservatory. A rotunda-like sitting rm provides the ideal vantage point to take in the idyllic wooded setting. Renovated eat-in kitchen with large centre island, top appliances, a gas FP and dramatic arched floor-to-ceiling windows. The family rm exudes warmth and sophistication with its barrel-vaulted ceiling, custom-built entertainment unit, Town and Country gas fireplace, and floor-to-ceiling windows overlooking the heated pool and ravine. Private library overlooking the front gardens with modern built-ins, and gas fireplace. A side family's entrance offers practicality, featuring a second powder room, walk-in closet, large laundry room, and second staircase. The second floor is flooded with natural light. Primary suite features an ante room, sunken sitting area with fireplace, expansive walk-in closet and a luxurious five-piece ensuite with a circular jet tub and fireplace. 3 additional spacious bedrooms, each with ensuite bathrooms, plus a separate office or children's playroom. The fully walkout lower level is an entertainer's paradise, featuring a modern kitchenette with bar seating, black stone counters and pendant lighting, all open to the sprawling rec room. A large tiered home theatre, playroom, gym with sauna and nanny room complete this impressive level. Oversized double-car garage and a massive mudroom with built-ins! Professionally landscaped backyard worthy of Homes and Gardens with multiple sitting areas and kids playground, offers an outdoor oasis. Perfectly situated near top-rated public and private schools, shops, TTC, and parks.

Gallery

Property Video

PLAY FILM
113
Coldstream Avenue
Toronto | Ontario
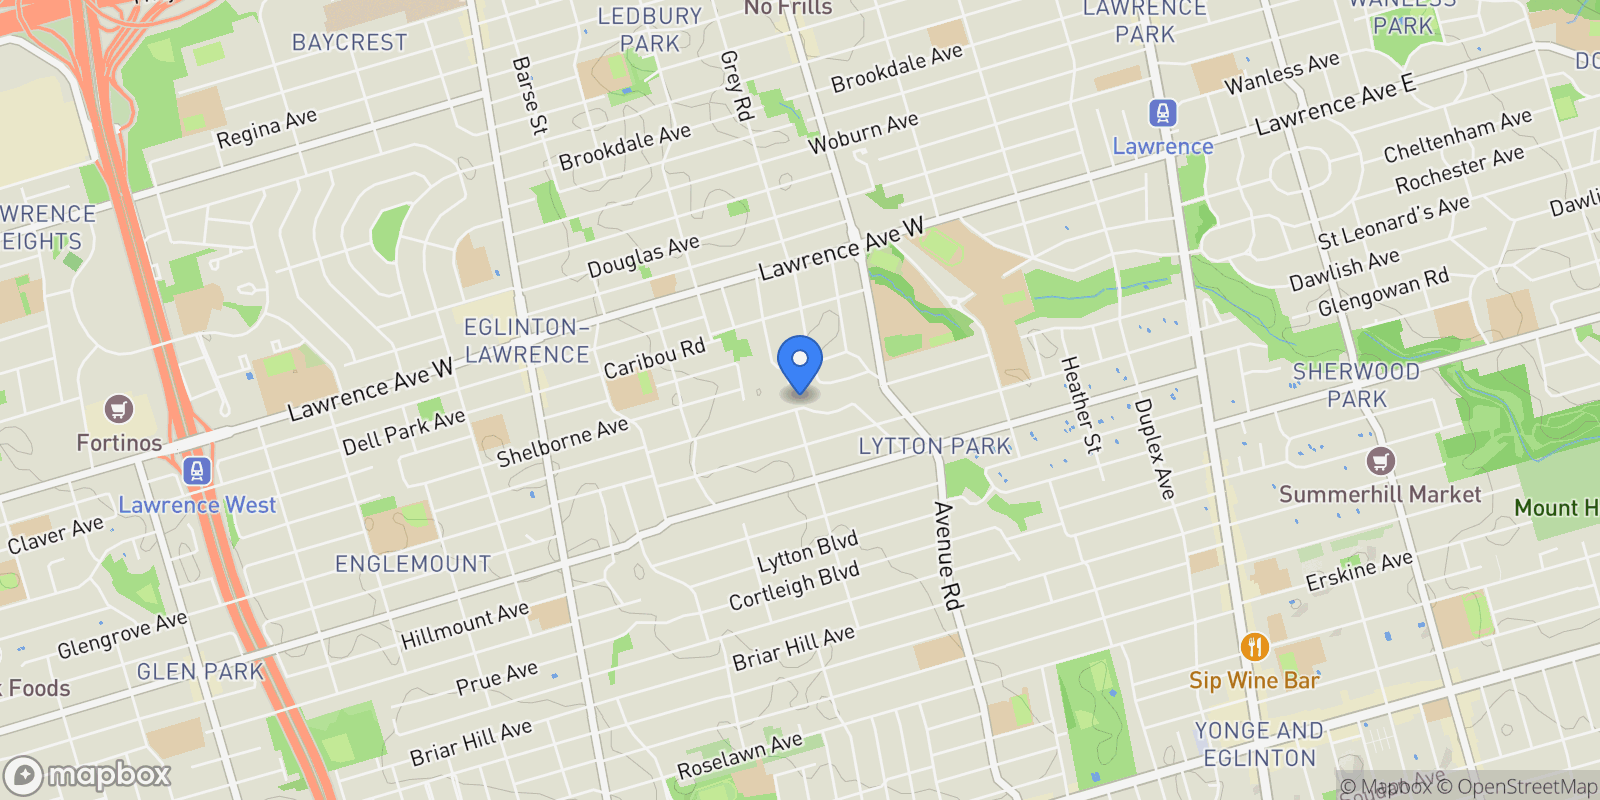
Map showing 113 Coldstream Avenue, Toronto, Ontario, Canada.

Property Location

113 Coldstream Avenue, Toronto, Ontario, Canada., Toronto Ontario

Frequently Asked Questions

Common questions about this property

This house at 113 Coldstream Avenue, Toronto, Ontario, Canada features 4 bedrooms with 6,400 square feet of living space.
This property offers 6,400 square feet of living space.
This property is listed at $715,717,900, which equals $111831 per square foot.
Based on current market indicators, Toronto shows an active market. The market opportunity score is 65 out of 100, reflecting factors like price trends, inventory levels, and days on market.
This is a house located in Toronto, Ontario. The property is situated in an established neighborhood with convenient access to local amenities and services.
Barry Cohen -

Barry Cohen -

Barry Cohen - Re/Max Realtron Barry Cohen Homes Inc., Brokerage

View Full Profile

Book an Appointment

Get in touch with our team

SunMonTueWedThuFriSat

Loading listings...